System Design
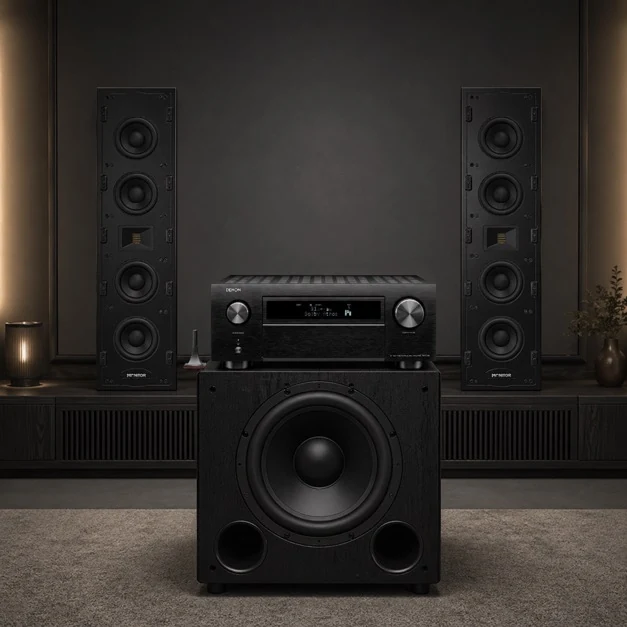
Audio, video and equipment configuration matched to the room and performance target.

COMPLETE CINEMA SOLUTION
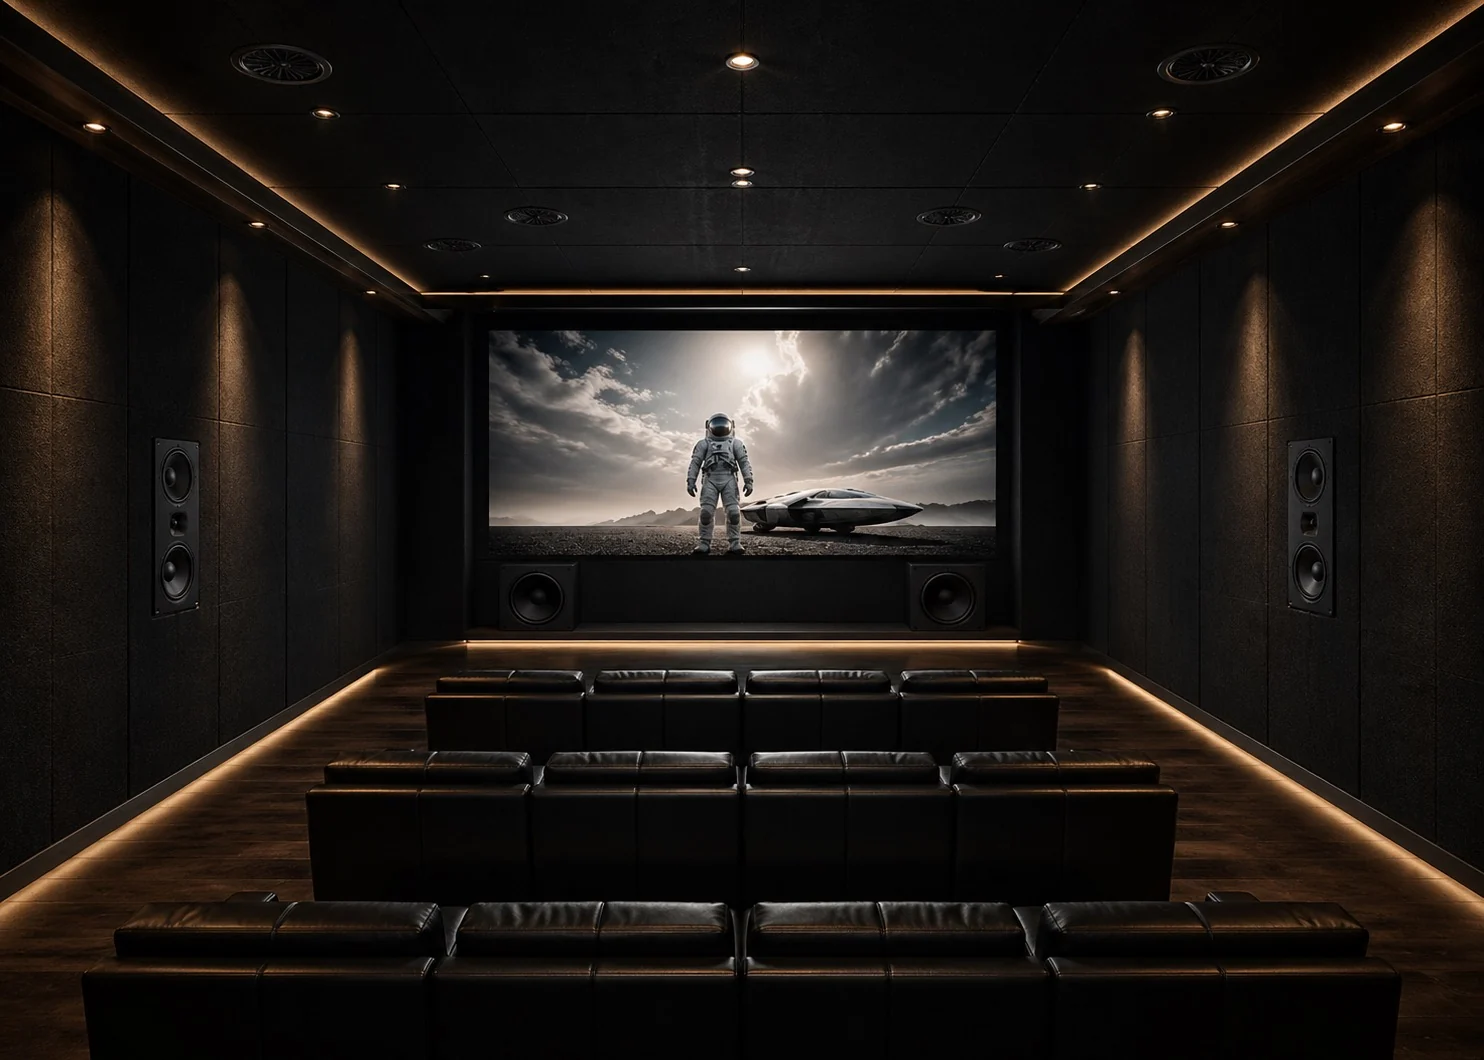
A complete cinema solution engineered around your space, your audience and one uncompromising result.
01WHAT WE DELIVER
ATS brings audio, video, acoustics, interior planning and technical engineering together — designed around the space, seating and project requirements.
Audio, video and equipment configuration matched to the room and performance target.
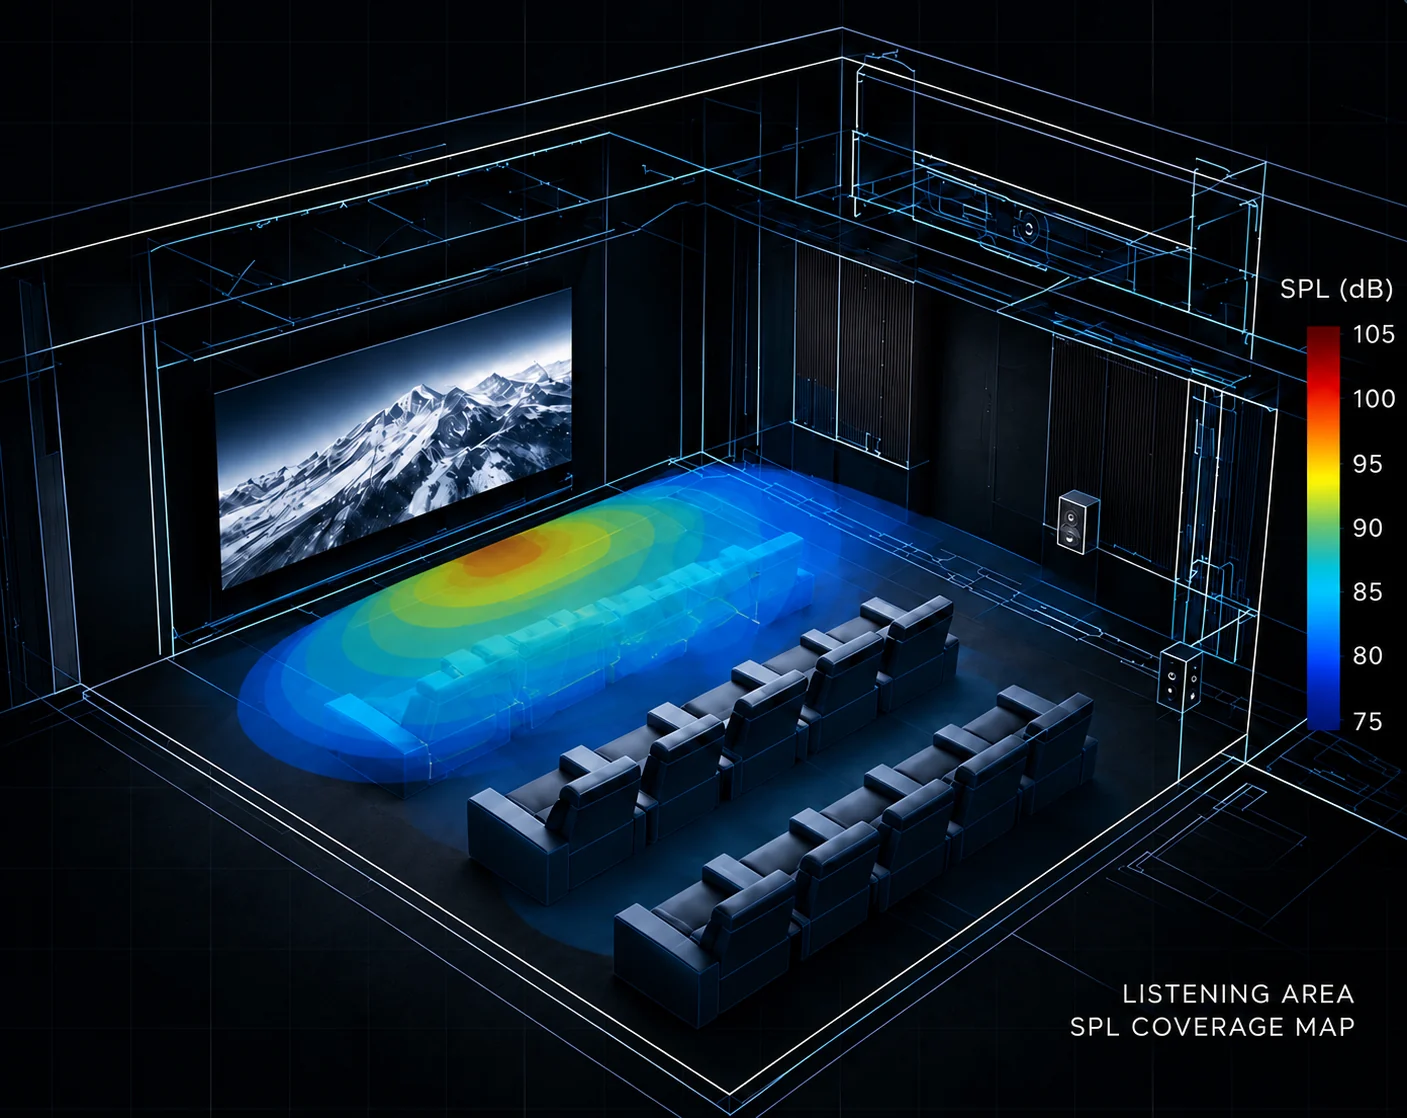
Speaker placement, seating layout and technical planning built around the main listening position.
Interior direction and acoustic recommendations developed as part of the same system.
Technical drawings, installation guidance and final calibration for a controlled result.
More than products. A complete cinema solution with one partner responsible for the whole.
02SELECT BY VIEWING DISTANCE
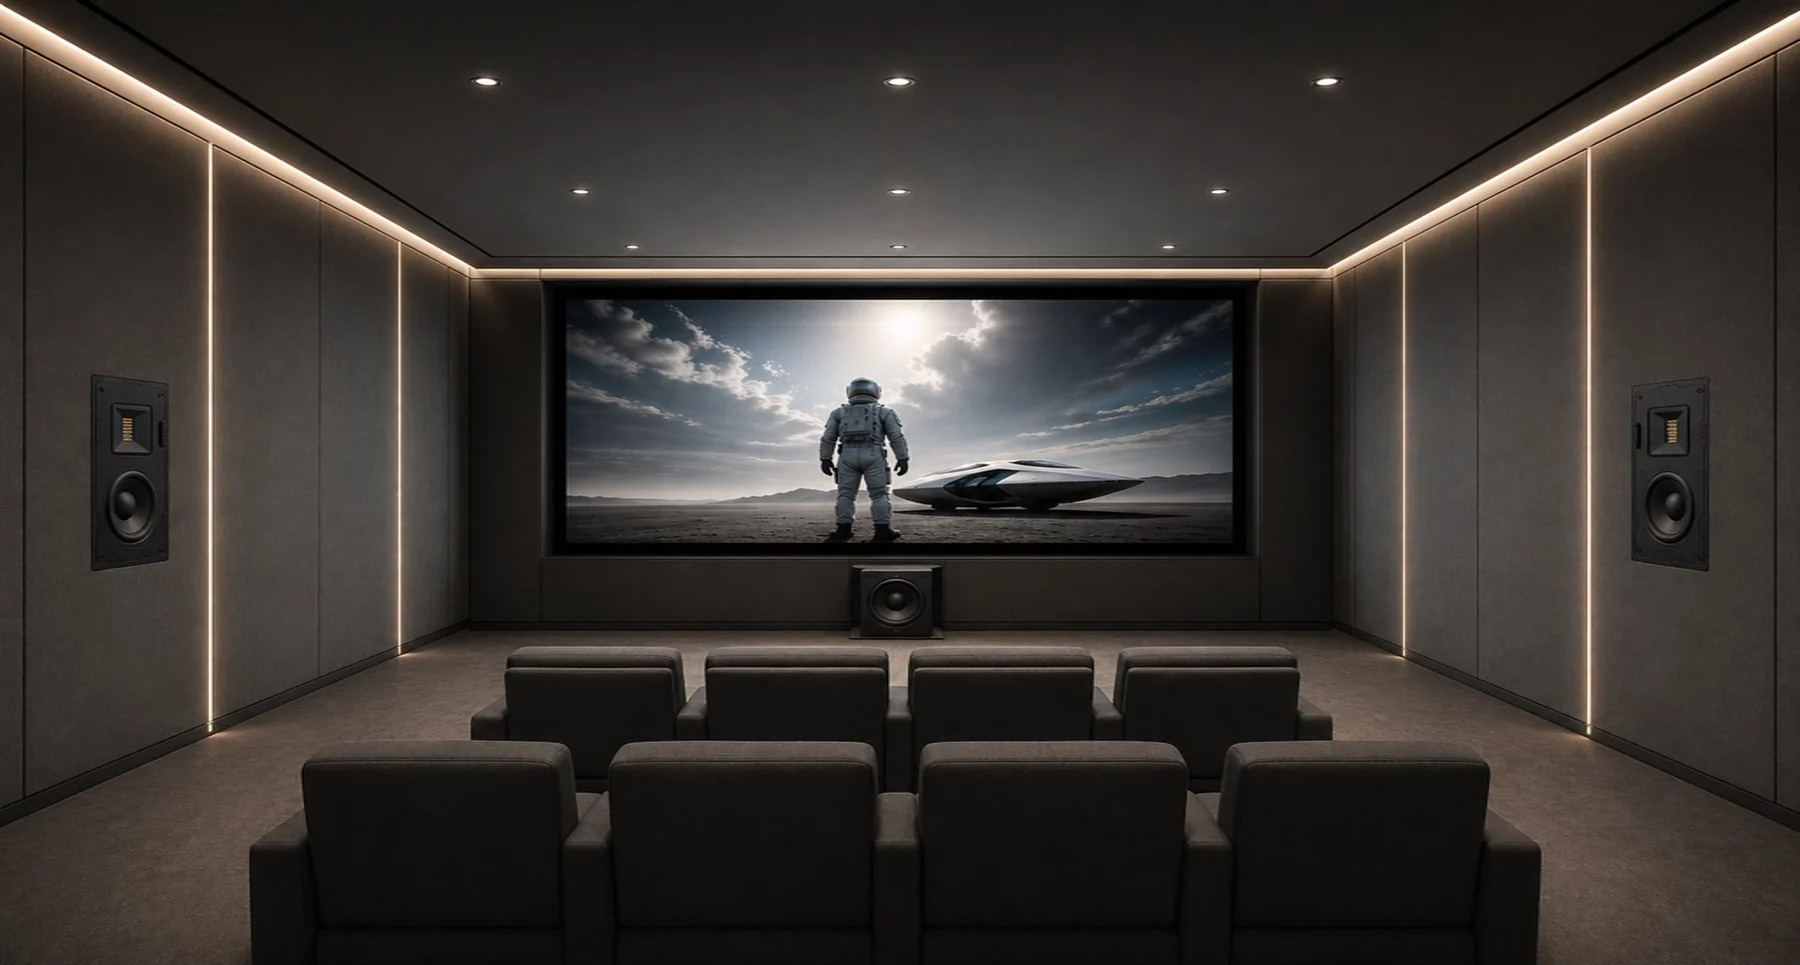 01 / COMPACT
5.1.2 · 5.2.2 · 5.2.4 · 7.2.4
A space-conscious cinema configuration focused on clear coverage, practical seating and an integrated immersive experience.
Packages for the ≤ 4 M viewing distance are being prepared. Share your room size and performance goals — ATS will configure the system around them.
Channel format follows room size and viewing distance. As a guide: rooms up to 4 m viewing distance typically suit 5.1.2 systems, 4–6 m rooms suit 7.2.4, and larger rooms of 6–8 m and beyond can support 9.4.6 and higher. Share your room dimensions and ATS will recommend a layout with predicted coverage.
Budget depends on room size, channel format, equipment level and interior scope. A compact 5.1.2 room and a reference 9.4.6 cinema differ significantly in equipment and engineering. Tell us your room size and performance target — we prepare an itemized proposal before any commitment.
Yes. Most projects start from an existing room. Send us the dimensions, photos and any drawings — we plan speaker positions, screen size, seating and acoustic treatment around the space you already have, and flag any structural changes worth making.
Room length × width × height, door and window positions, seating goals, viewing distance and your performance expectations. Photos or a floor plan help. With these we produce a speaker layout, screen recommendation and equipment list.
Yes. We provide complete installation drawings, wiring diagrams and step-by-step guidance, plus video-call support during installation. For larger projects, on-site commissioning can be arranged. Final calibration is verified with measurements.
Select speakers, subwoofers or electronics and build your product list.
Explore products